How a Bedroom Unit Made to Size Should Fit
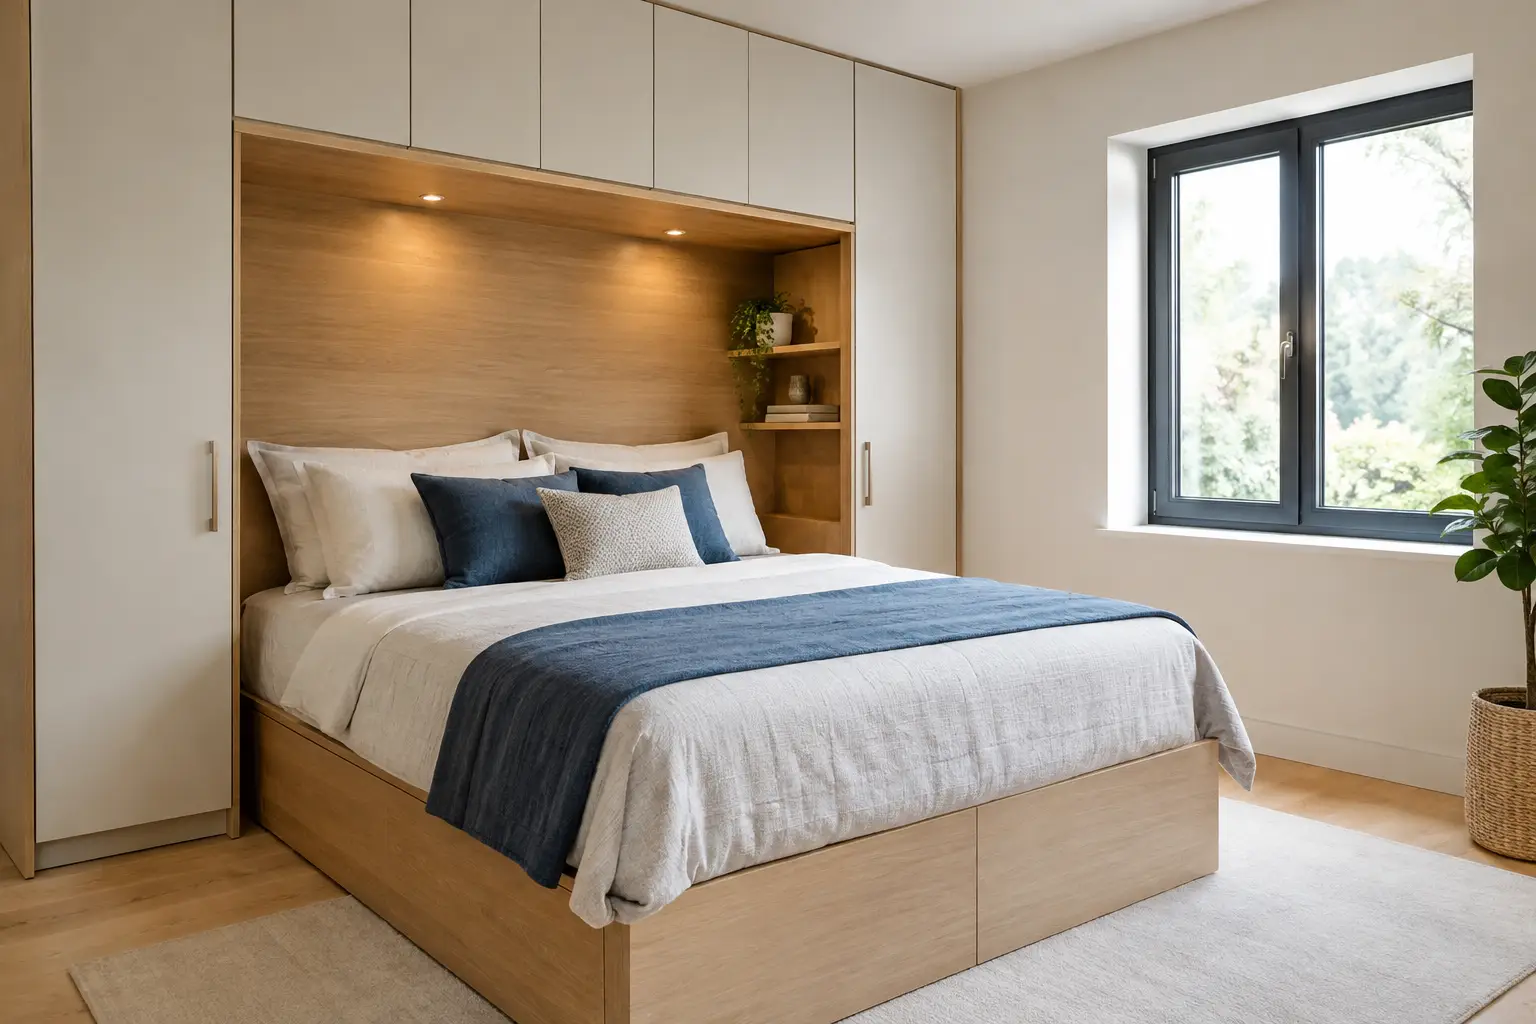
A bedroom unit made to size can turn an awkward alcove, a narrow wall or a room with sloping ceilings into useful storage. The difference is not simply having a wardrobe that fits the space. It is making sure the doors open properly, drawers are genuinely usable and the finished unit works with how you get dressed, store bedding and use the room each day.
Ready-made bedroom furniture can be a sensible option where the room is straightforward and the sizes happen to work. In many homes, though, there is a frustrating gap at one side, space wasted above the wardrobe, or an uneven wall that makes standard furniture look like an afterthought. Planning around the room rather than trying to make the room suit the furniture can give a neater and more practical result.
Start with the way you use the bedroom
Before measuring anything, think about what needs to live in the unit. A couple sharing one wardrobe will usually need a different arrangement from a guest room, a child’s bedroom or a dressing area. Hanging space, shelves and drawers all take up room, so it helps to decide what matters most rather than choosing the internal layout by appearance alone.
Long hanging is useful for dresses, coats and longer garments, while double hanging can make far better use of height for shirts, trousers and folded items. Deep drawers are helpful for bedding and jumpers, but can become difficult to organise if they are too deep for smaller items. Adjustable shelves give flexibility, particularly in a child’s room where storage needs are likely to change over time.
Also consider what should stay outside the unit. Open shelving can make books and favourite objects easy to reach, but it needs regular tidying. A largely closed run of cabinetry tends to create a calmer look, especially in a smaller bedroom, although a mirrored door or a small open section can stop it feeling too solid.
Measuring for a bedroom unit made to size
Accurate measuring is where a made-to-size project succeeds or fails. Rooms are rarely perfectly square, even in newer properties. Walls can bow slightly, ceilings can vary in height and skirting boards, coving, radiators and sockets can all affect the final design.
Measure the width in at least three places: near the floor, at the middle and close to the ceiling. Do the same for height at both ends and in the centre. Use the smallest measurement as the starting point, not the most generous one. This avoids planning a unit that looks right on paper but will not fit once it reaches the room.
Depth deserves just as much attention. A full-depth wardrobe is normally needed for front-facing hanging rails, but that may make a narrow bedroom feel cramped or interfere with the route around the bed. Shallower storage can still be very useful for shelves, drawers, shoes and folded clothes. In some rooms, a combination of deeper wardrobe sections and shallower cabinetry is the more practical answer.
Do not forget the details around the proposed unit. Note the position and swing of the bedroom door, window openings, curtain poles, light switches, plug sockets and radiators. If the unit will sit beside a bed, allow enough room to change bedding and move comfortably. These everyday clearances matter more than gaining an extra few centimetres of storage.
Allow for fitting tolerances
A fitted-looking result usually relies on small allowances rather than forcing furniture tightly from wall to wall. Purpose-made filler panels, scribes and plinths can account for uneven surfaces and give access for fitting. They also help create a clean finish around skirting boards and ceilings.
Trying to use every last millimetre can make installation harder and leave no room to adjust doors correctly. A good design uses the available space well, while recognising that buildings move and walls are not always true.
Choose doors that suit the room
Door style affects both the appearance and the usable space in front of the unit. Hinged doors provide a clear view of the whole interior and make it easy to access shelves and drawers. They need room to open, however, so they may not suit a tight walkway between a wardrobe and the bed.
Sliding doors are useful where floor space is limited because they do not project into the room. The trade-off is that one side of the unit will always be covered by a door, so you cannot access the full width at once. Their tracks also need to be kept clear and fitted accurately for smooth operation.
For the finish, consider the room’s natural light and the overall feel you want. Pale painted or wood-effect doors can help a compact room feel lighter. Darker finishes can look smart and grounded in a larger room with good light, but may feel heavy across a full wall in a small space. Mirrored panels can be practical for dressing and reflect light, though they will show fingerprints more readily than a matt finish.
Handles are a small detail with a large effect. A simple bar handle may suit a contemporary unit, while knobs or cup handles can soften a more traditional look. Handleless doors create a clean line but should be tried in person, as ease of opening matters every day.
Plan the inside as carefully as the outside
A beautifully finished unit can still disappoint if the internals are poorly arranged. Start with the clothes and items you use most often, placing them between shoulder and knee height where possible. Reserve high shelves for seasonal bedding, luggage and items you do not need every week.
Drawers are often more convenient than shelves for smaller clothing, but they need enough clearance to extend fully. Pull-out shoe storage, internal rails and jewellery trays can be useful additions, although they are not essential for every household. It is usually better to spend the budget on solid, practical storage than on accessories that sound appealing but will not be used.
Lighting is another worthwhile consideration. A ceiling light may be enough for a simple wardrobe, but internal lighting can be helpful in a deep unit or a darker corner of the room. Check where cables, switches and plug sockets are located before finalising the design.
When standard furniture may be the better choice
Made-to-size does not automatically mean made-to-measure is the only sensible route. If a standard wardrobe fits well, offers the storage you need and leaves sensible gaps around doors and windows, it can be a cost-effective option. Freestanding furniture also makes redecorating and rearranging easier in the future.
Purpose-made bedroom units come into their own when the room has an unusual shape, when you want to use the full height of a wall, or when standard sizes leave significant wasted space. Alcoves, chimney breasts, loft rooms and rooms with sloping ceilings are common examples. The right choice depends on the room, your budget and how long you expect to stay in the property.
See finishes and fittings before deciding
Photographs are useful for ideas, but they cannot show how a finish feels, how a door closes or whether a colour looks right in your home. Samples make it easier to compare matt and gloss surfaces, wood tones, handles and practical details such as door edges.
For homeowners around St Neots, Little Paxton, Huntingdon and the surrounding villages, visiting a local showroom is often the simplest way to have these conversations properly. Take rough room measurements, a few photographs and a note of the storage problems you want to solve. Seeing materials in person can prevent a decision based solely on a screen image or a perfect-looking room online.
A well-planned bedroom unit should make the room easier to live with, not just more impressive on installation day. Give the measuring, door clearances and internal storage the same attention as the finish, and the result will remain useful long after the initial newness has worn off.