Sliding Bedroom Doors Made to Size, Easy to Fit
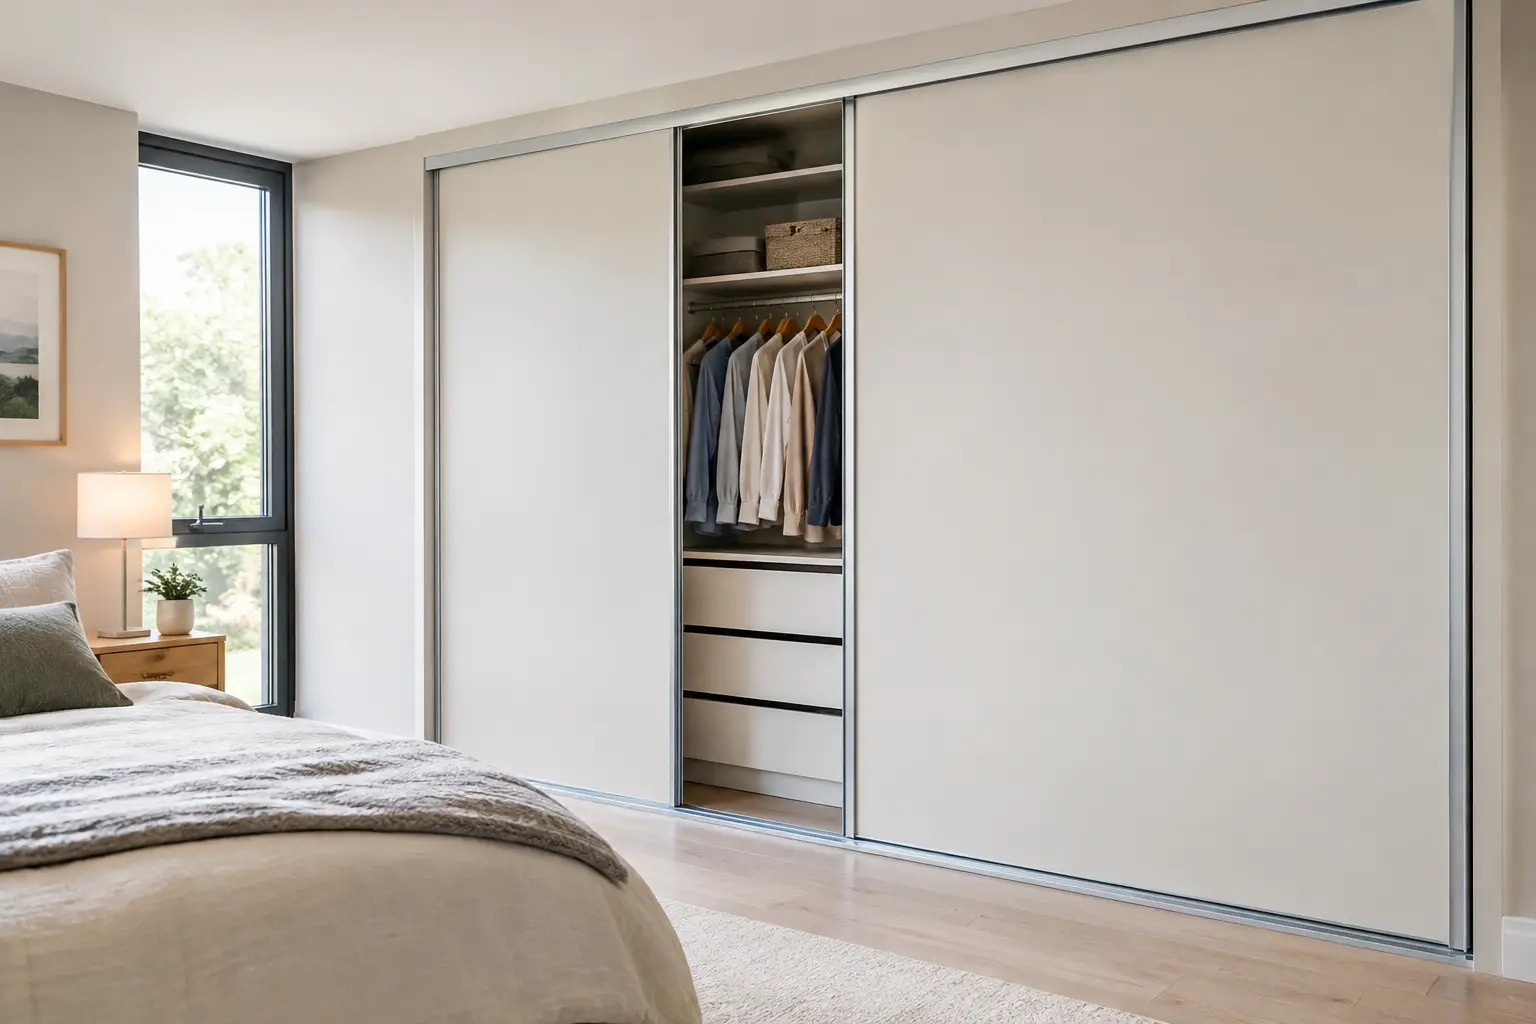
A sliding wardrobe door that catches, leaves a gap at the side or refuses to meet its partner is more than a small annoyance. It can make an otherwise tidy bedroom feel unfinished every day. Sliding bedroom doors made to size, easy to fit can be a sensible answer, provided the opening is measured properly and the track system suits the wall, floor and wardrobe behind it.
For homeowners refreshing an older bedroom, made-to-size doors avoid the compromises of standard panels. They can make better use of an awkward alcove, cover a full-height storage run and give tired fitted furniture a more considered finish without rebuilding the room.
Why made-to-size sliding doors are worth considering
Standard-sized doors can work where an opening is genuinely standard, square and level. Many bedrooms, particularly in older homes, are not. Floors may dip slightly, ceilings can run out, and alcoves are rarely as uniform as they look at first glance. A made-to-size solution allows for the actual opening rather than the dimensions a brochure assumes.
Sliding doors are particularly useful where a hinged door would take up valuable floor space. There is no outward swing into a bedside table, radiator or walkway, so they can suit compact rooms and narrow dressing areas well. They also allow wide openings to be covered in two, three or more panels, rather than relying on one very heavy hinged door.
That does not mean sliding doors are always the best choice. Hinged doors give full access to the contents of a wardrobe at once. With sliding doors, one section remains covered while another is open. For a shallow wardrobe or a storage area used by two people at the same time, that is worth considering before ordering.
Measure the opening, not the old doors
The most common fitting problems begin when replacement doors are ordered from the size of existing panels rather than from the wardrobe opening. Old doors may have been trimmed, bowed or fitted around a previous track system. The new doors need to work with their own frame and tracks.
Measure the width at the top, middle and bottom of the opening, then use the smallest measurement unless the supplier specifies another method. Measure the height on the left, centre and right, again noting the smallest figure. Write down the depth available for the track and check for skirting boards, coving, light switches, sockets and radiators that might affect the installation.
A simple spirit level is useful at this stage. If the floor is noticeably uneven, the bottom track may need packing or a suitable adjustment allowance. If the wall or ceiling is out of level, do not assume the doors will hide it completely. Sliding systems have adjustment, but they are not designed to correct major building irregularities.
Allow for the track system
A sliding door is not simply a panel placed into an opening. The top and bottom tracks need room, and the finished door height is calculated around them. The panels will also overlap one another so that there is no visible gap when the doors are closed.
This is why an apparently straightforward measurement can become confusing. The best suppliers provide a clear measuring guide for their own system, because track depths, clearances and overlaps vary. Follow that guide rather than applying measurements from a different product or an online video.
Before placing an order, check whether the doors are designed to sit between side walls, within a purpose-built frame, or across the front of an existing wardrobe. Each arrangement affects the finished width and the type of trim required.
What makes a sliding bedroom door easy to fit?
“Easy to fit” should mean that the components are properly designed for a capable DIY installation, not that no preparation is needed. A good system will have cut-to-length tracks, clear fixing points, adjustable rollers and instructions that explain the sequence without leaving crucial decisions to guesswork.
Top-hung and bottom-rolling systems each have their place. Bottom-rolling doors are common for wardrobes because the weight sits on the lower track, while the top track keeps the panels aligned. They can be a practical choice where the ceiling is not suitable for carrying a load. Top-hung systems can give a cleaner floor line, but the top fixing must be strong enough to support the doors safely.
Look at the practical details as well as the appearance. Soft-close mechanisms reduce banging and make heavier doors easier to control. Anti-jump devices stop panels lifting out of the track. Quality rollers help doors move quietly, and brush seals can soften the meeting edge while reducing dust inside the wardrobe.
A very cheap kit can look similar in photographs but may have limited adjustment, thin tracks or rollers that become noisy with use. For a door opened several times a day, those details matter more than they first appear to.
Choose a finish that works with the room
The door finish has a large effect on how a bedroom feels. Mirrored panels can make a smaller or darker room seem more open, while also providing a useful full-length mirror. They do, however, show fingerprints and need regular cleaning. Plain matt doors are understated and forgiving, particularly in soft neutral shades.
Woodgrain finishes can bring warmth to a room with pale walls and carpet, while a painted-look finish may suit a more traditional home. If the bedroom has existing fitted furniture, take time to compare samples in daylight. A colour that appears warm under showroom lighting can look cooler beside a north-facing window.
Panel layouts deserve the same attention. A simple full-height panel is often the calmest option in a modern room. Divided panels, coloured inserts or combinations of mirror and board can add interest, but they may look busy in a small space. The right choice depends on the size of the doors, the amount of natural light and the rest of the furniture.
For homeowners updating several rooms, it can help to carry a consistent thread through the house. That does not require every door to match exactly. Repeating a similar oak tone, neutral colour or handle finish can make separate updates feel intentional.
Prepare before fitting day
Before the tracks are fixed, empty the wardrobe and inspect the interior. Loose shelves, damaged side panels or a bowed base should be dealt with first. Sliding doors will improve the front of a wardrobe, but they cannot solve a structure that is unstable behind them.
You will usually need a tape measure, pencil, spirit level, drill, suitable drill bits, screws appropriate for the surface, screwdriver and a hacksaw or mitre saw if tracks need cutting. Wear eye protection when cutting metal. If fixing into plasterboard, find a solid support or use fixings rated for the load and the wall construction. Never rely on light-duty fixings for a heavy top-hung system.
It is also sensible to have another person available when lifting larger panels into place. A wide mirrored or glass door can be awkward to handle safely, even if the final adjustment is a one-person job.
Fit carefully, then adjust patiently
The usual order is to mark and fit the tracks, install the door panels, then adjust the rollers until the reveals and overlaps are even. Do not tighten every fixing permanently until you have tested the doors several times. They should slide freely, meet neatly and remain in the tracks when opened and closed with normal force.
Small adjustments make a noticeable difference. If a door rolls by itself, the track may not be level. If it catches at one end, check the track alignment and the roller height before assuming the panel is faulty. Once the doors run correctly, fit any guides, stops, soft-close components and trims according to the manufacturer’s instructions.
When professional advice is the better route
DIY fitting is realistic for a straightforward, well-prepared opening. It becomes less straightforward where walls are uneven, the wardrobe spans a long run, the doors are unusually heavy, or electrics and pipework may be hidden where tracks need fixing. In those cases, paying for a survey or installation can prevent wasted materials and repeated adjustments.
The same principle applies to room updates more broadly: keep what is sound, then replace the parts that make the greatest visual and practical difference. At Replacement Kitchen Doors To Size near St Neots, homeowners can compare door finishes, colours and fittings in person when planning a kitchen refresh, rather than relying on a small screen image. Seeing samples beside one another often makes the decision clearer.
A well-measured sliding door should feel quiet, balanced and uncomplicated in daily use. Take the time to measure the opening accurately, choose a system built for the job and prepare the fixing surfaces properly, and the finished bedroom will look far more settled for it.