Kitchen Makeover Before After Changes That Matter
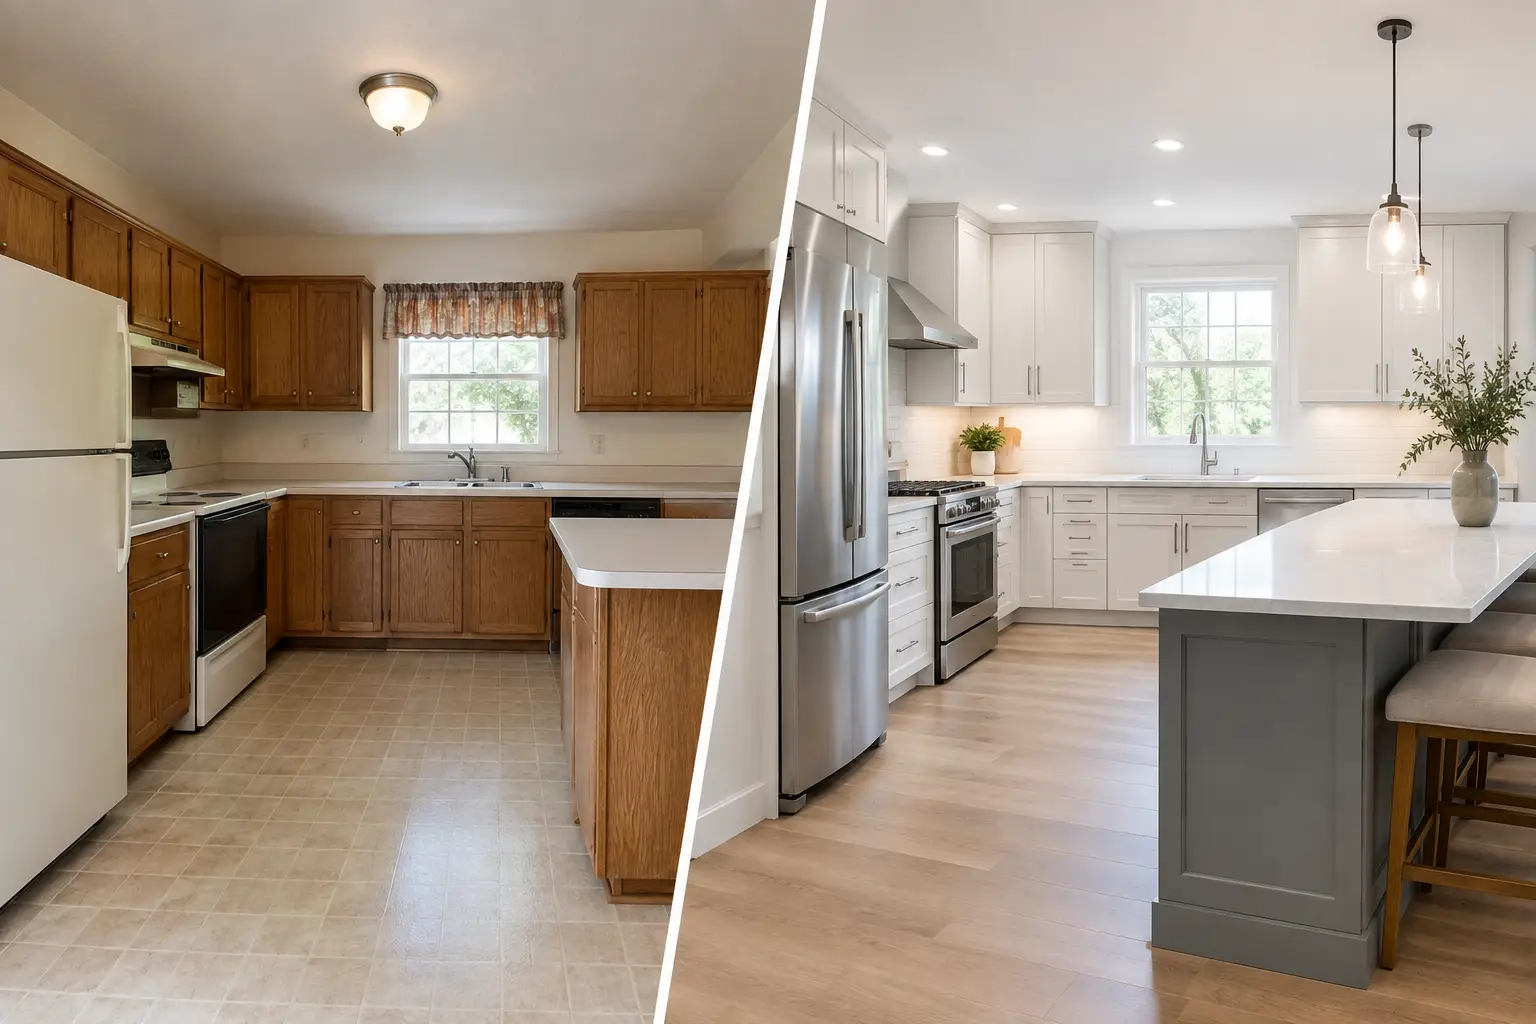
A good kitchen makeover before after is rarely about knocking everything out and starting again. Often, the most striking change comes from keeping sound cabinets and a layout that already works, then replacing the parts you see and use every day. New doors, drawer fronts, handles and worktops can take a kitchen from tired and dated to clean, practical and personal, without turning the house upside down unnecessarily.
For homeowners around St Neots, Little Paxton, Huntingdon and the surrounding villages, this can be a sensible route when the existing kitchen is structurally sound but no longer feels right. The key is being honest about what needs changing, and what does not.
What makes a kitchen makeover before after successful?
The most satisfying transformations start with a practical question: is there anything wrong with the kitchen layout itself? If the cupboards are sturdy, drawers run properly and the positions of the sink, cooker and appliances work for how you cook, a full replacement may offer little extra value.
Cabinet carcasses are largely hidden once the doors are shut. If they remain in good condition, replacement kitchen doors and drawer fronts can change the whole visual impression of the room. This approach also gives you the freedom to update colours, styles and finishes without the cost and disruption of rebuilding the kitchen from scratch.
That said, a makeover is not a compromise if it is planned well. It is a focused update. The aim is to spend money where it makes the greatest difference to the look, feel and day-to-day use of your kitchen.
Begin with the parts that date the room
Doors tend to have the biggest visual impact. High-gloss cream fronts, worn vinyl wraps, faded wood-effect doors or old-fashioned profiles can make a perfectly usable kitchen feel older than it is. Swapping them for a painted-style shaker door, a simple slab front or a contemporary matt finish immediately changes the character of the space.
Drawer fronts matter just as much. A kitchen with new doors but tired drawer fronts can look unfinished, so it is usually best to treat the cabinetry as one complete set. Made-to-measure options are especially useful where your existing units do not follow standard sizes.
Colour choice deserves some thought. Pale shades can make a smaller kitchen feel more open, while deeper greens, blues and charcoals can add warmth and definition in a bright room. Two-tone kitchens can work well too, such as darker base units with lighter wall cupboards, but the room needs enough light to carry the contrast comfortably.
The details that create the ‘after’ picture
Once the doors are chosen, the finishing pieces are what make the makeover look considered rather than pieced together. You do not necessarily need to change everything, but certain updates have a greater effect than homeowners expect.
A new worktop can make older cabinets look far more convincing. Laminate remains a practical, good-value choice with a wide range of stone, wood and concrete-style designs. Solid surfaces, timber and stone-effect options each have different maintenance needs and price points. The best choice depends on how heavily the kitchen is used, whether you enjoy regular upkeep, and how much you want the worktop to become a feature.
Handles are small, but highly visible. Brushed brass can soften a painted kitchen, black handles suit many modern schemes, and stainless steel remains a reliable choice where you want a clean, understated finish. Handleless looks are attractive, although they can be less forgiving of fingerprints in busy family kitchens. It is worth holding samples in person, not simply choosing from a screen.
Sinks and taps can also bring an older work area up to date. A deeper bowl may make washing trays and pans easier, while a pull-out spray tap can be useful for food preparation and cleaning. If your sink position works, replacing the sink and tap can be a straightforward improvement without moving plumbing around the room.
When replacement doors are the right choice
Replacement doors work best where the cabinet units are solid, level and securely fixed to the walls. Open a few cupboards and inspect the inside rather than judging only by the exterior. Look for swollen chipboard around the sink, loose hinges, damaged bases and signs of persistent damp. Minor hinge adjustments are normal. Widespread water damage is a different matter.
The layout should also serve your household reasonably well. If there is enough worktop space, the fridge and cooker are positioned sensibly, and storage is adequate, refreshing the existing arrangement is often the practical decision. You can still improve usability with internal storage accessories, better lighting or a revised appliance choice.
There are occasions when a larger redesign is worth considering. A kitchen with seriously damaged units, inadequate electrics, poor ventilation or a layout that makes cooking frustrating may need more than new fronts. Removing a wall, relocating the sink or adding an island changes the scope of the project. A local specialist should be clear about that rather than trying to force every kitchen into the same solution.
Planning the makeover in the right order
It helps to decide what you want the kitchen to do better before choosing colours. Perhaps you need clearer worktop space for baking, easier access to pans, room for a dishwasher, or a more durable surface around the sink. These practical priorities should guide the choices that follow.
Start by assessing your existing cabinets and measuring each door and drawer front carefully. Standard sizes can suit many kitchens, while made-to-measure doors are valuable for unusual widths, tall larders, end panels and older cabinetry. Accurate measurement is essential: a few millimetres can affect gaps, hinge positions and how neatly the finished kitchen sits together.
Next, choose the door style and finish, then narrow down the worktop. Samples are useful here because colours can look very different under your kitchen lighting than they do online or in a photograph. Take account of your flooring, wall colour and the amount of natural light during the day.
After that, select handles, sink, tap and any appliances you plan to replace. Considering these items together avoids awkward combinations, such as a warm brass handle against a very cool grey worktop, or a bulky tap beneath a low window opening.
Finally, think about the installation sequence. Worktops are normally fitted after cabinets and doors are properly aligned. If you are changing a sink, tap or integrated appliance, allow for any plumbing, electrical or gas work that may be required. Good preparation makes the fitting stage calmer and reduces unwelcome surprises.
Why seeing samples in person helps
A kitchen is one of the most tactile rooms in the house. You open cupboards with wet hands, lean against worktops, wipe down surfaces and notice fingerprints quickly. Photos can help with ideas, but they cannot tell you how a door finish feels, whether a handle is comfortable, or how one shade compares with another in real light.
Visiting the Replacement Kitchen Doors To Size showroom at The Conservatory Village in Little Paxton gives you the chance to compare styles side by side and talk through what will work with your existing cabinets. This is particularly helpful if you are deciding between standard and made-to-measure sizes, or if you want to combine doors with a new worktop, sink or finishing touches.
Bring a few photographs and rough measurements of your kitchen if you can. They make it easier to discuss proportions, existing finishes and any awkward areas such as angled units, tall cupboards or damaged panels. Practical advice at this stage can prevent a choice that looks good in isolation but does not suit the room.
A makeover that still feels like your home
The strongest before-and-after kitchens do not always look completely unrecognisable. They feel brighter, easier to use and more in keeping with the people who live there. Keeping a familiar layout can be reassuring, particularly when it already supports busy mornings, family meals and everyday routines.
Rather than assuming a new kitchen means replacing every cabinet, take a closer look at what you already have. A well-chosen set of doors, drawer fronts, worktops and finishing details may be all that is needed to make the kitchen feel properly yours again.