Fitted Kitchen Makeover for Awkward Layouts
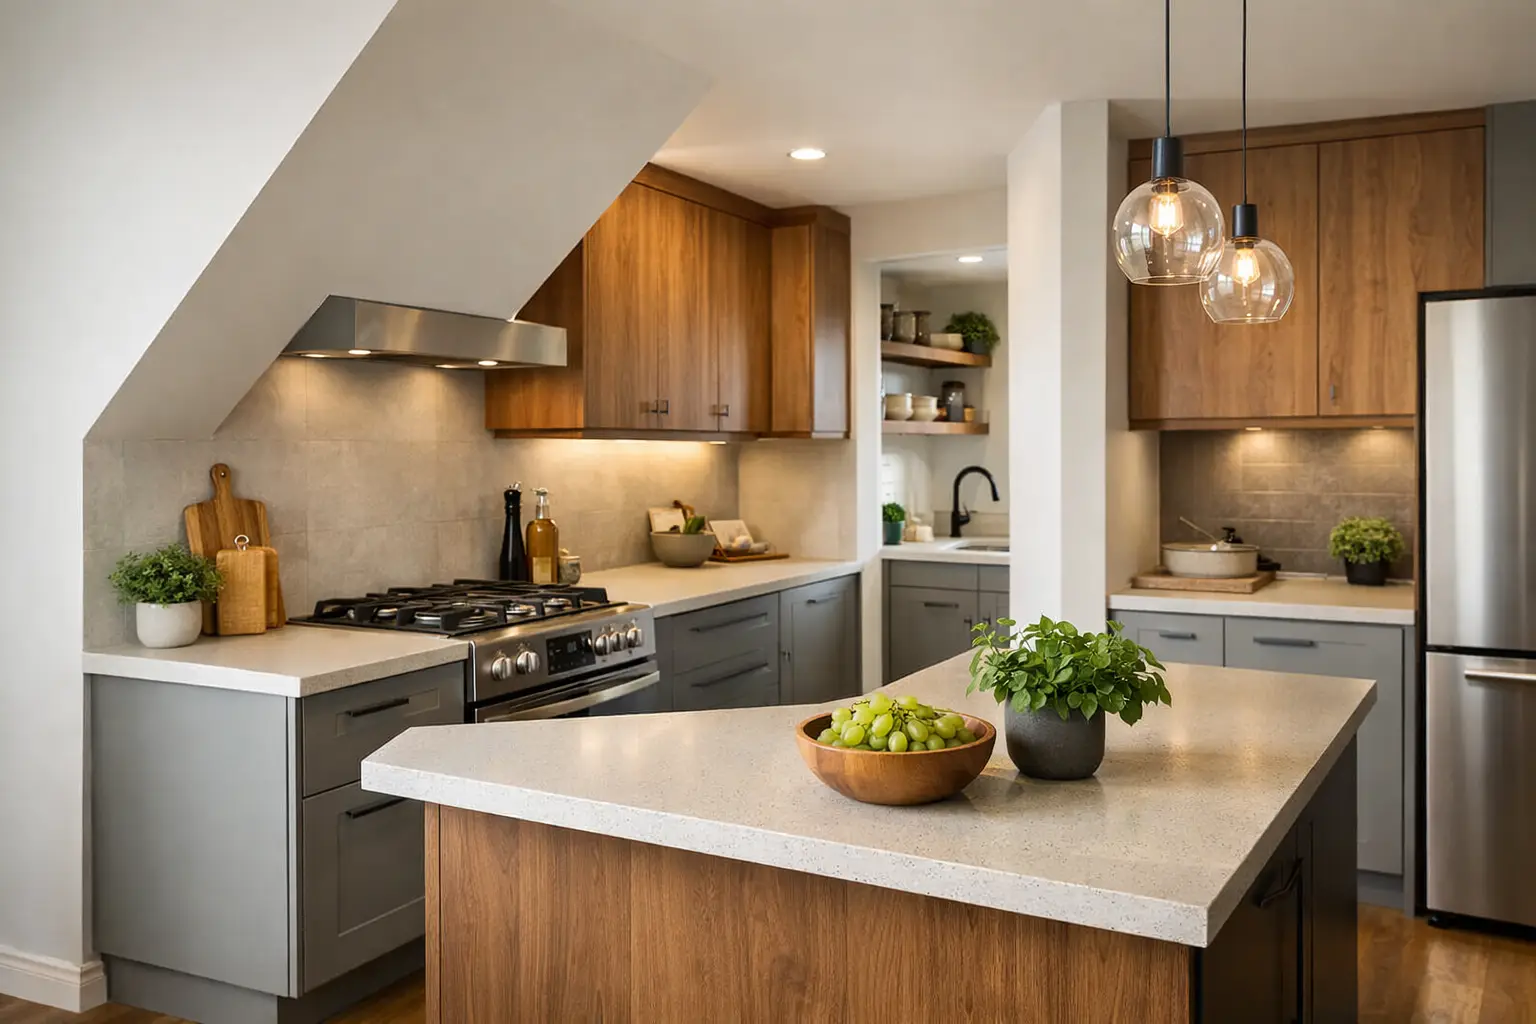
A kitchen does not need to be large or perfectly square to work well. Many homes around St Neots, Huntingdon and Bedford have kitchens with a narrow run, an angled corner, a chimney breast, an inconvenient window or a doorway that interrupts the obvious plan. A fitted kitchen makeover for awkward layouts can make these spaces feel calmer and more useful without tearing out cabinets that are still sound.
The starting point is not to fight the shape of the room. It is to look carefully at what already works, what gets in the way each day and which parts of the kitchen genuinely need changing. If the cabinet units are sturdy and the basic arrangement suits how you cook, replacement doors, drawer fronts, worktops and well-chosen finishing touches can deliver a major change without the cost and disruption of a full refit.
Start with the problems, not the style
It is tempting to begin with a favourite door colour or a new worktop. Those choices matter, but an awkward kitchen rewards a more practical first conversation. Think about where shopping bags land, whether two people can pass each other, where pans are stored and whether a cupboard door blocks a route when it is open.
A narrow galley kitchen may need better visual flow rather than more cabinets. A kitchen with an unused corner might benefit from a more accessible storage solution. In a room where a door opens into the kitchen, changing a hinged cabinet door for drawers or selecting a different door configuration may improve the everyday experience.
Make a short note of the frustrations you notice over a week. Perhaps the bin is too far from the preparation area, the corner cupboard swallows useful items or the worktop beside the hob is too limited. This gives your makeover a purpose beyond simply making the room look newer.
Work with the cabinet layout you have
Keeping existing units is often the sensible choice when their carcases are level, secure and practical. Replacement doors can be made to standard sizes or measured to suit cabinets that are not quite conventional. That is particularly valuable in older homes, where a previous installer may have worked around uneven walls, boxed-in pipes or unusual gaps.
Before choosing doors, check that every cabinet opens fully and that hinges, drawer runners and plinths are in reasonable condition. Small repairs or adjustments can be worthwhile as part of the update. There is little point fitting attractive new fronts if a drawer sticks or a base unit has been affected by a long-standing leak.
A made-to-measure approach can also deal neatly with awkward end panels, narrow filler pieces and cupboards around appliances. These details are easy to overlook, yet they are often what makes a refreshed kitchen look considered rather than pieced together.
Choose door styles that suit the room
Door style has a real effect on how complicated a layout appears. In a small kitchen with several offsets and different cabinet widths, a simple slab or Shaker-style door can bring order to the room. A busy profile, numerous decorative panels or too many contrasting finishes can draw attention to every angle.
Lighter shades can help a tight kitchen feel more open, especially where daylight is limited. That does not mean every awkward room has to be white. Soft greys, warm neutrals, muted greens and wood-effect finishes can all work well. The key is to view samples in the room if possible, because the same colour can look very different under north-facing light, spotlights or evening lamps.
For long, narrow kitchens, keeping wall and base units in related tones usually creates a quieter result. A darker base with lighter wall units can add definition, but strong contrast may make a very small room feel more segmented. It depends on the ceiling height, natural light and how much cabinetry is already there.
Improve awkward storage where it counts
Not every difficult corner needs an expensive mechanism. In some kitchens, a simple cupboard with a shelf is perfectly adequate for occasional-use items. In others, a pull-out solution can make a genuine difference, particularly where the corner is part of the main preparation area.
Drawers are often more useful than deep cupboards in tight layouts because you can see the contents from above. Replacing a worn drawer front is also a good opportunity to assess whether the runners are working properly. Where the cabinet allows it, internal drawers, pull-out waste bins or better-organised pan storage can reduce the need to bend and search.
Consider the storage closest to the jobs you do most. Keep everyday pans near the hob, plates near the dishwasher or drying area, and tea and coffee supplies near the kettle. This may sound straightforward, but a few sensible changes can make an awkward layout feel far less awkward without moving a single wall.
If tall units make a compact kitchen feel boxed in, you may prefer to refresh only selected fronts and introduce more open wall space. On the other hand, a tall larder cupboard can be an efficient answer where there is little room for wide base units. There is no one-size-fits-all solution – the best choice depends on how the kitchen is used and what storage is currently missing.
Use worktops to create visual continuity
Worktops do more than provide a surface for cooking. In an irregular room, a continuous worktop finish helps separate cabinet runs feel like part of one kitchen. It can soften the visual interruption caused by a chimney breast, a return wall or a change in cabinet depth.
When replacing a worktop, look closely at the joins and end details. A compact room can look cleaner when the worktop is kept simple and the edge profile is not overly decorative. A lighter worktop may lift dark cabinetry, while a deeper stone or timber effect can add warmth to pale doors. Samples are useful here, as pattern and sheen affect how noticeable crumbs, water marks and fingerprints will be.
The practical side matters too. A worktop around a window or an uneven wall may need careful measuring and fitting. If you are retaining your cabinets, the worktop should be planned around their actual condition rather than assumed dimensions. Accurate checks avoid surprises once old surfaces are removed.
Do not overlook the sink, tap and appliances
A new sink and tap can improve an inconvenient washing-up area more than homeowners expect. A single-bowl sink may free up worktop space in a small kitchen, while a larger bowl can be more useful for households that cook often. The right answer depends on the available width and whether a dishwasher handles most of the washing up.
Appliance choices should support the route through the room. In a narrow layout, protruding handles and appliance doors can create pinch points. Integrated appliances can make a compact kitchen look less busy, but they are not always necessary or the most economical option. Freestanding appliances can work very well when their position is planned properly and there is sufficient room for ventilation and door opening.
New handles are another small change with a large effect. Slim bar handles, knobs or handleless-style details can update the look, but test them in person. A handle that looks right on a sample door may catch clothing or feel uncomfortable in a tight walkway. This is one of the advantages of visiting a showroom rather than choosing solely from a screen.
Plan lighting and finishing touches early
Poor lighting makes an awkward kitchen feel smaller and makes practical tasks harder. Under-cabinet lighting can brighten the worktop without adding clutter, particularly in a kitchen where wall units shade the preparation area. A well-placed ceiling fitting or discreet spotlights can also help define separate zones in an L-shaped or narrow room.
Think about splashbacks, end panels, plinths and wall colour alongside the new doors. These finishing touches tie the makeover together. If the existing tiles are in good condition but their colour dates the room, a new door and worktop combination may be enough to rebalance the look. If the tiles are damaged or difficult to clean, replacing them may be worth including in the plan.
Avoid trying to solve every issue at once. A full change of doors, worktops, sink, tap and handles can be transformative, but a phased makeover is sometimes more sensible. You might begin with replacement doors and drawer fronts, then add a worktop and sink later. Clear priorities help you spend where the improvement will be felt most.
See the options before deciding
Awkward kitchens are hard to judge from photographs alone. Door colours, handle sizes, worktop patterns and cabinet proportions need to be seen together, especially when you are matching them to units already in your home. Bringing a few measurements, photographs and notes about problem areas makes a showroom visit far more productive.
At Replacement Kitchen Doors To Size in Little Paxton, homeowners can compare finishes in person and talk through practical options for existing cabinets. Whether you are in St Neots, Sandy, Biggleswade, St Ives or a nearby village, local advice can help distinguish a change that merely looks fresh from one that makes the kitchen easier to use every day.
A difficult layout does not automatically call for a complete new kitchen. With careful measuring, suitable replacement doors and a few well-judged improvements, the room you already have can become a more comfortable place to cook, store and spend time.