Galley Kitchen Transformation Without Moving Walls
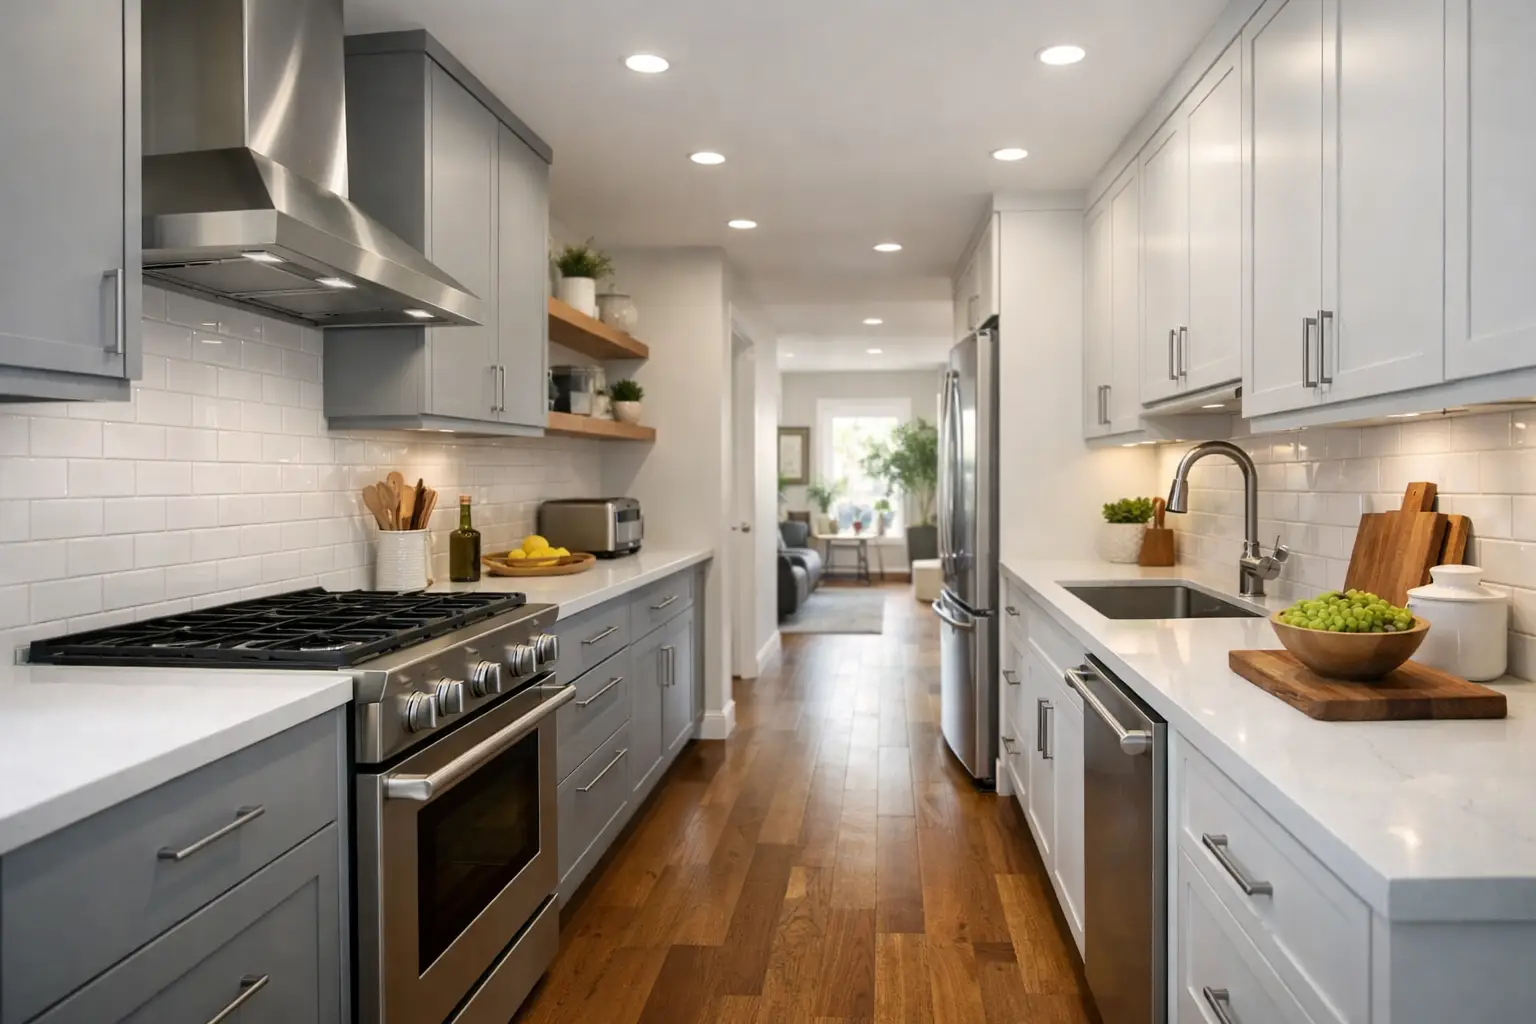
A galley kitchen transformation does not have to mean taking out walls, relocating plumbing or starting again with a completely new room. If the two runs of units are sound and the layout works for the way you cook, a carefully planned refresh can make the kitchen feel brighter, calmer and far more current while retaining what is already useful.
For many homeowners around St Neots, Huntingdon and Bedford, the issue is not the footprint of the kitchen. It is dated door fronts, a worn worktop, awkward handles or a finish that makes a narrow room feel enclosed. Replacing the visible elements, and making a few considered practical changes, can give the existing kitchen a very different character.
Start with what already works
Galley kitchens are often more efficient than they are given credit for. With cabinets on two parallel walls, everything is close at hand: fridge, sink, hob and preparation space can sit within a compact working area. That is particularly useful in busy family homes, where unnecessary walking soon becomes frustrating.
Before choosing colours or door styles, look honestly at the cabinet bases. Check that they are level, securely fixed and free from serious water damage. Open drawers, inspect hinges and look under the sink. If the units are structurally sound, replacement doors and drawer fronts are usually a sensible route to a fresher kitchen.
It is also worth asking what genuinely needs to change. A poorly placed bin, an insufficiently deep drawer or a tired laminate worktop may affect daily use more than the arrangement of the cupboards. Keeping the layout can save disruption and cost, leaving more scope to improve the details you see and touch every day.
Make a narrow galley kitchen feel more open
A galley kitchen does not need to be all white, nor should it be. Pale colours can help light travel through a narrow space, especially where there is only one window, but the best choice depends on the room’s natural light, floor and adjoining rooms.
Light grey, soft stone, warm white and muted green door finishes can all work well. A darker tone may also be effective on the base units if the wall units, worktop and walls are lighter. This gives the room definition without making both sides feel heavy. In a kitchen that opens into a dining or living area, choosing a colour that relates to the rest of the home can make the transition feel more considered.
Door style matters as much as colour. A simple slab door offers clean lines and can suit a contemporary home, while a shaker-style door adds detail without being overly formal. In a compact galley, very elaborate profiling or too many contrasting finishes can make the room feel busy. Seeing full-size samples together is much more reliable than deciding from a small online image.
Create continuity from end to end
Continuity makes a confined room feel less broken up. Consider using the same finish across doors and drawer fronts, then carry one worktop along each run where practical. A matching upstand or a neatly coordinated splashback can reduce visual clutter around the walls.
If your units include open shelving, use it sparingly. One open section can soften a bank of cupboards, but several shelves filled with everyday packaging may make a galley kitchen appear narrower. Closed storage is often the more forgiving option for a hardworking room.
Replacement doors can change the whole impression
Cabinet carcasses tend to stay in the background, but doors define the kitchen’s age and style. Yellowed vinyl, chipped foil finishes, faded gloss or old-fashioned handles can make perfectly usable units look ready for replacement. New doors and drawer fronts provide the greatest visual change without removing every cupboard.
Made-to-measure replacement doors are especially useful where the kitchen has non-standard cabinet sizes, tall units or unusual drawer arrangements. Standard-sized doors can be a good choice for more conventional cabinets. The right option depends on accurate measurements and the condition of the existing units, which is why practical advice before ordering is valuable.
At Replacement Kitchen Doors To Size, homeowners can compare door styles, colours and finishes in person rather than trying to judge a whole kitchen from a screen. A visit to the Little Paxton showroom makes it easier to place a door sample against a worktop, assess its texture in natural light and discuss what will suit the cabinets you already have.
Give the worktop proper attention
A worktop runs the length of a galley kitchen, so it has a significant effect on the finished result. Replacing a worn or heavily patterned surface can immediately make the room feel more modern, even where the layout remains exactly the same.
There is no single best material. Laminate offers a broad choice of convincing stone, timber and concrete-style finishes, often at a more manageable price. Compact or solid surfaces may suit households that want a more premium feel and particular performance benefits. The right decision will depend on budget, the amount of food preparation you do, how much maintenance you are comfortable with and whether you intend to change the sink or hob at the same time.
In a tight kitchen, avoid making every surface compete. If you choose characterful doors, a quieter worktop often provides balance. If the doors are simple and pale, a warmer timber-effect or subtle stone-effect worktop can add interest. Take samples home if possible and look at them at different times of day before committing.
Think through sink and tap changes early
A replacement worktop is a good opportunity to review the sink and tap. A deeper bowl can make washing larger pans less awkward, while a one-and-a-half bowl design can be useful where there is no separate utility sink. A simple mixer tap may be all that is needed, although pull-out spray taps can help with rinsing and cleaning where space allows.
These decisions should be made before the worktop is ordered, as cut-outs and fittings need to be planned accurately. It is better to choose the sink, tap and hob as a group than to find later that a preferred item does not suit the available depth or position.
Improve the details that affect everyday use
The small decisions are often the ones that make a refreshed kitchen more pleasant to live with. New handles can alter the style of doors dramatically: slim bar handles suit a straightforward modern look, while knobs or cup handles can complement a more traditional shaker door. Make sure the finish works with taps, appliances and any visible hinges so the room looks intentional rather than pieced together.
Lighting deserves attention too. Under-cabinet lighting is helpful in a galley kitchen because wall units can cast shadows over the main preparation areas. Good task lighting makes chopping and cooking easier, and it brings out the colour and texture of a new worktop in the evening.
Storage can often be improved without changing the basic layout. Deep drawers for pans, a pull-out bin, an organiser for cutlery and internal shelf solutions can make better use of existing cabinets. It depends on the unit sizes and their condition, but these are useful conversations to have while planning replacement fronts rather than after everything is fitted.
Avoid the common galley kitchen mistakes
Trying to fit too much into a narrow kitchen can undermine the transformation. Oversized handles that catch on the opposite run, very deep appliances that obstruct the walkway, or doors that clash when opened are practical problems worth checking early. Measure the clear space between the two sides with doors and drawers in use, not only when they are shut.
Another common mistake is changing the appearance without addressing obvious damage. New doors will not solve a swollen cabinet side beside a leaking sink, and a beautiful worktop will not compensate for a poorly positioned appliance. Deal with repairs and essential plumbing or electrical work first, then choose finishes with confidence.
It is also sensible to keep the room’s purpose in view. A kitchen used mainly for quick weekday meals may need more clear worktop and easy-access storage. A keen cook might prioritise a better hob, a practical sink and durable surfaces. The most successful refresh is not simply the one that looks newest – it is the one that makes daily routines easier.
Plan your galley kitchen transformation in person
A showroom visit is particularly useful for a galley kitchen because proportions and finishes are hard to judge in isolation. Bring a few measurements, photographs of the existing cupboards and an idea of what you would like to retain. You can then compare door samples, worktops, handles, sinks and taps side by side, and get clear advice on the options that fit your layout.
For homeowners in Little Paxton, St Neots and the surrounding villages, refreshing the kitchen you already have can be a practical alternative to a full refit. Start with the parts that no longer work for you, keep the solid elements that do, and give yourself time to choose finishes that will still feel right long after the fitting is complete.