How to Update Kitchen Doors Without New Units
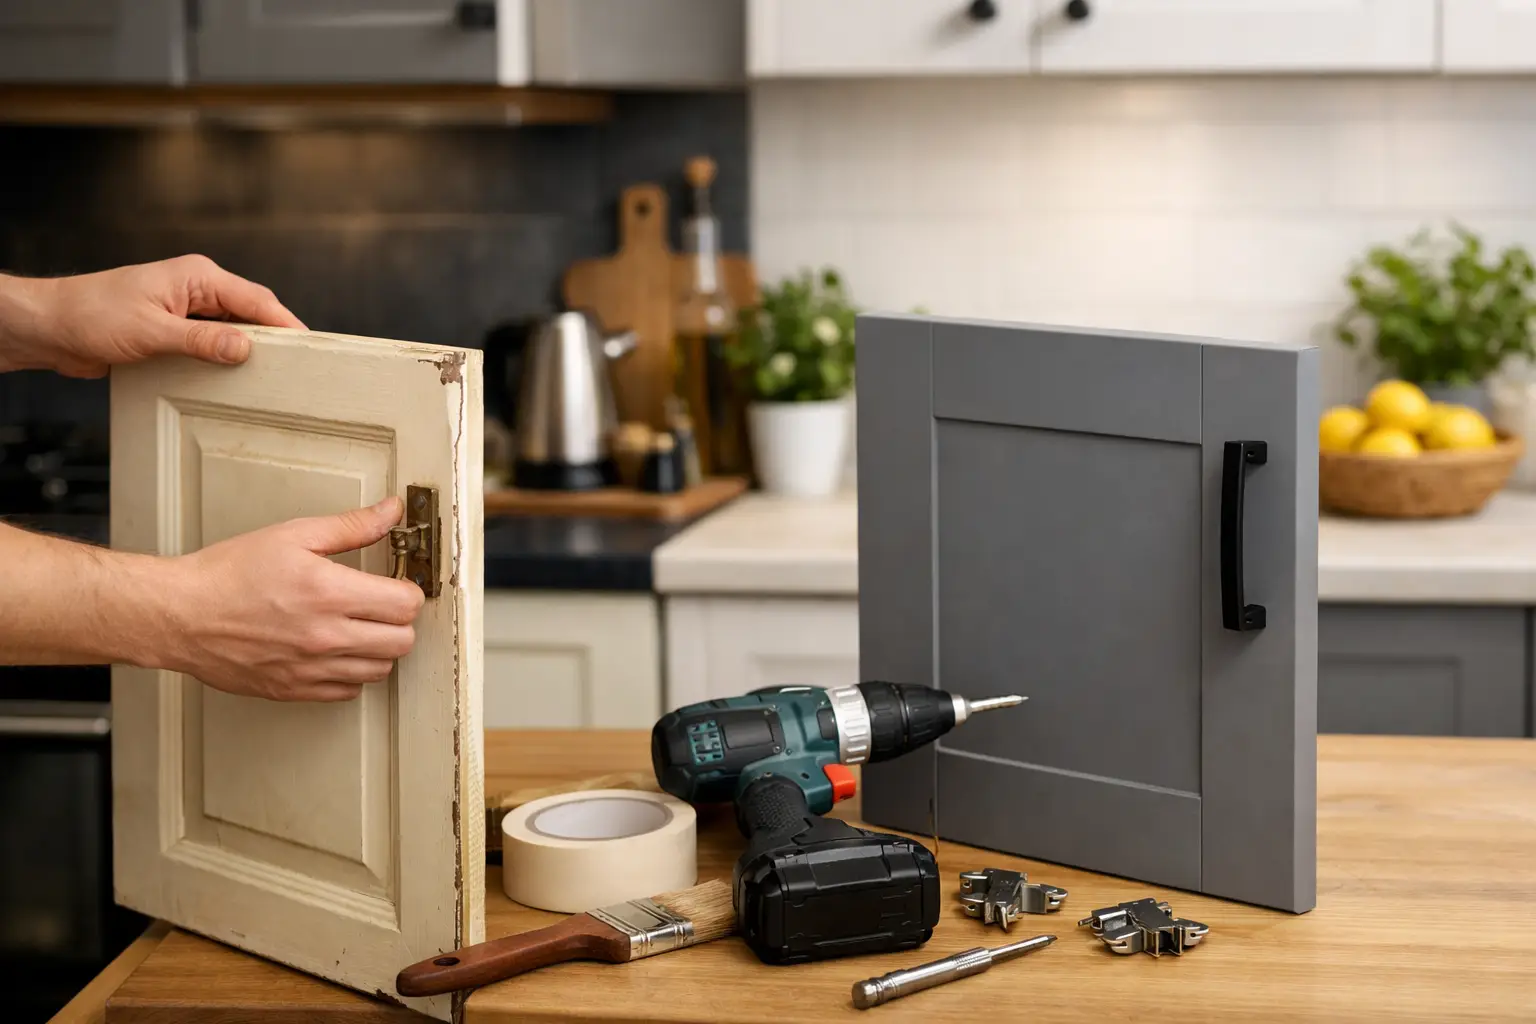
A kitchen can feel dated long before its cupboards stop being useful. If the layout still works, learning how to update kitchen doors can be a sensible alternative to the cost, disruption and waste of removing every unit. New doors and drawer fronts can change the character of the room, while retaining the cabinets, plumbing and electrics that are already in the right place.
For many homeowners around St Neots, Huntingdon and Bedford, the best starting point is not choosing a colour. It is working out what is worth keeping. A sound kitchen carcass with doors that are tired, scratched, faded or simply out of fashion is often an excellent candidate for a makeover.
Start by checking what can stay
Open each cabinet and drawer and look beyond the visible fronts. Check that the units are firm, the shelves are not sagging, and there is no swelling around the sink base or dishwasher caused by water leaks. Hinges should hold doors securely, although worn hinges can usually be replaced as part of the update.
If the cabinets are in good condition and the room functions well for your household, replacement kitchen doors can make a great deal of sense. You avoid the upheaval of taking out units and can put more of the budget towards the parts you see and use every day.
It is worth being honest about the limitations, too. Replacing doors will not solve a layout that leaves too little worktop space, awkward access to appliances or insufficient storage. In that case, a partial redesign may be the better route. But when the basic arrangement is right, refreshing the existing kitchen is often the practical choice.
Measure carefully before ordering replacement doors
Replacement doors need to fit the existing cabinets precisely. Do not assume that a door is a standard size because the cabinet looks familiar. Older kitchens, in particular, can have less common measurements, and a few millimetres can affect the finished appearance.
Measure the height and width of every door and drawer front separately, recording the measurements in millimetres. Measure the actual front, not the cabinet opening. Also note whether each door is left- or right-hinged, where the hinge holes sit, and whether there are any unusual features such as angled units, integrated appliance doors or curved corners.
A simple sketch of the kitchen helps prevent confusion. Number each door on the sketch and match it to your measurements. Photographing the hinges, drawer boxes and any problem areas is useful when discussing the project with a specialist.
Standard-size replacement doors can suit many kitchens, but made-to-measure options are valuable where dimensions are unusual or you want a neater result around older units. At Replacement Kitchen Doors To Size, homeowners can bring measurements and photos to the Little Paxton showroom and compare the options in person before committing.
Do not forget the drawer fronts and end panels
A door-only change can look incomplete if drawer fronts remain in the old finish. Include all visible drawer fronts in the plan, along with matching end panels, plinths and cornice or pelmet pieces where needed. These details make the difference between a collection of new fronts and a kitchen that looks properly renewed.
If you are keeping an existing breakfast bar or a visible side panel, take a sample or clear photograph with you. A close colour match may be possible, but sometimes a contrasting worktop or panel is the more intentional-looking choice.
Choose a style that suits the room, not just the sample
Door style has a strong effect on how large, bright and practical a kitchen feels. Smooth slab doors suit contemporary spaces and are easy to wipe down. Shaker-style doors add detail without being overly ornate and work well in both period and modern homes. Handleless styles can give a clean appearance, although they need careful consideration if you prefer a more obvious grip or have young children who leave fingerprints.
Colour is equally dependent on the room. Pale tones can lift a small or north-facing kitchen, while deeper greens, blues and charcoals can look warm and characterful where there is good light. A two-tone scheme can be useful in a larger room: lighter wall units help keep the upper part of the kitchen open, while darker base units add definition.
Take samples home if possible and view them beside your flooring, wall colour and worktop in daylight and under evening lighting. The same door can look quite different away from a showroom display. This small step can save a costly change of mind later.
Think about the finish you will live with
Matt finishes have a soft, understated look and can disguise minor marks well, depending on the colour. Gloss reflects light and can brighten a darker room, but may show fingerprints more readily. Textured wood-effect finishes bring warmth and are often forgiving in a busy family kitchen.
There is no single best finish. A household that cooks frequently and has children may prioritise easy cleaning, while someone updating a kitchen for a calmer, more tailored look may place more emphasis on colour and texture. Seeing full-size samples, rather than choosing from a small online image, makes these trade-offs much easier to judge.
How to update kitchen doors with the right details
New doors provide the biggest visual change, but handles, hinges and surrounding finishes determine whether the kitchen feels current and complete. Long bar handles can suit wide drawers and contemporary doors; knobs or cup handles can complement a classic Shaker design. Consider how the handles feel in use, not just how they look. A handle that catches on clothing or is awkward with wet hands soon becomes irritating.
Replacing tired hinges at the same time can improve alignment and daily use. Soft-close hinges and drawer runners are a worthwhile consideration where compatible, particularly in a kitchen that is otherwise structurally sound.
A new worktop can transform the update further. If the current worktop is swollen, heavily marked or a colour that clashes with the new doors, changing it creates a more joined-up result. It is also the point at which you may want to consider a new sink and tap. Keeping a worktop that is in excellent condition is perfectly reasonable, but choose door colours with it in mind rather than hoping the two will work together afterwards.
Lighting, splashbacks and wall paint are the finishing layer. Under-cabinet lighting can make food preparation easier as well as improving the appearance of the room. A fresh splashback or carefully chosen paint colour can make replacement doors look even more considered without turning the job into a full renovation.
Plan the fitting in the right order
Once your choices are final, plan the work so that each element follows logically. Doors, drawer fronts and panels are generally fitted after any major work to walls, flooring or electrics. If you are changing the worktop, sink or tap, arrange this as part of the same project so measurements and fitting are coordinated.
Before fitting starts, empty the cabinets near the work area and make a temporary space for everyday essentials. Even a door refresh involves some noise, dust and cupboards being out of use for a short time. Good preparation keeps disruption manageable.
Professional fitting is particularly helpful for aligning doors evenly, scribing panels neatly to uneven walls and dealing with integrated appliances. A small gap that is barely noticeable on one door becomes obvious when viewed across a whole run of units. Careful adjustment is what gives replacement doors a fitted, lasting appearance.
Visit a showroom before making final choices
A kitchen makeover is easier to plan when you can open doors, feel finishes and place colours next to one another. A local showroom visit gives you the chance to compare door styles, worktops, handles, sinks and taps in a way that online pictures cannot replicate. It is also a useful opportunity to talk through measurements, unusual cabinets and what is realistic for your budget.
If your kitchen layout still earns its keep, there is no need to replace it simply because the fronts have lost their appeal. Bring a few measurements, photographs and ideas to the showroom near St Neots, then take the time to choose the doors and details that will make the kitchen feel right for the way you live now.